

Buy
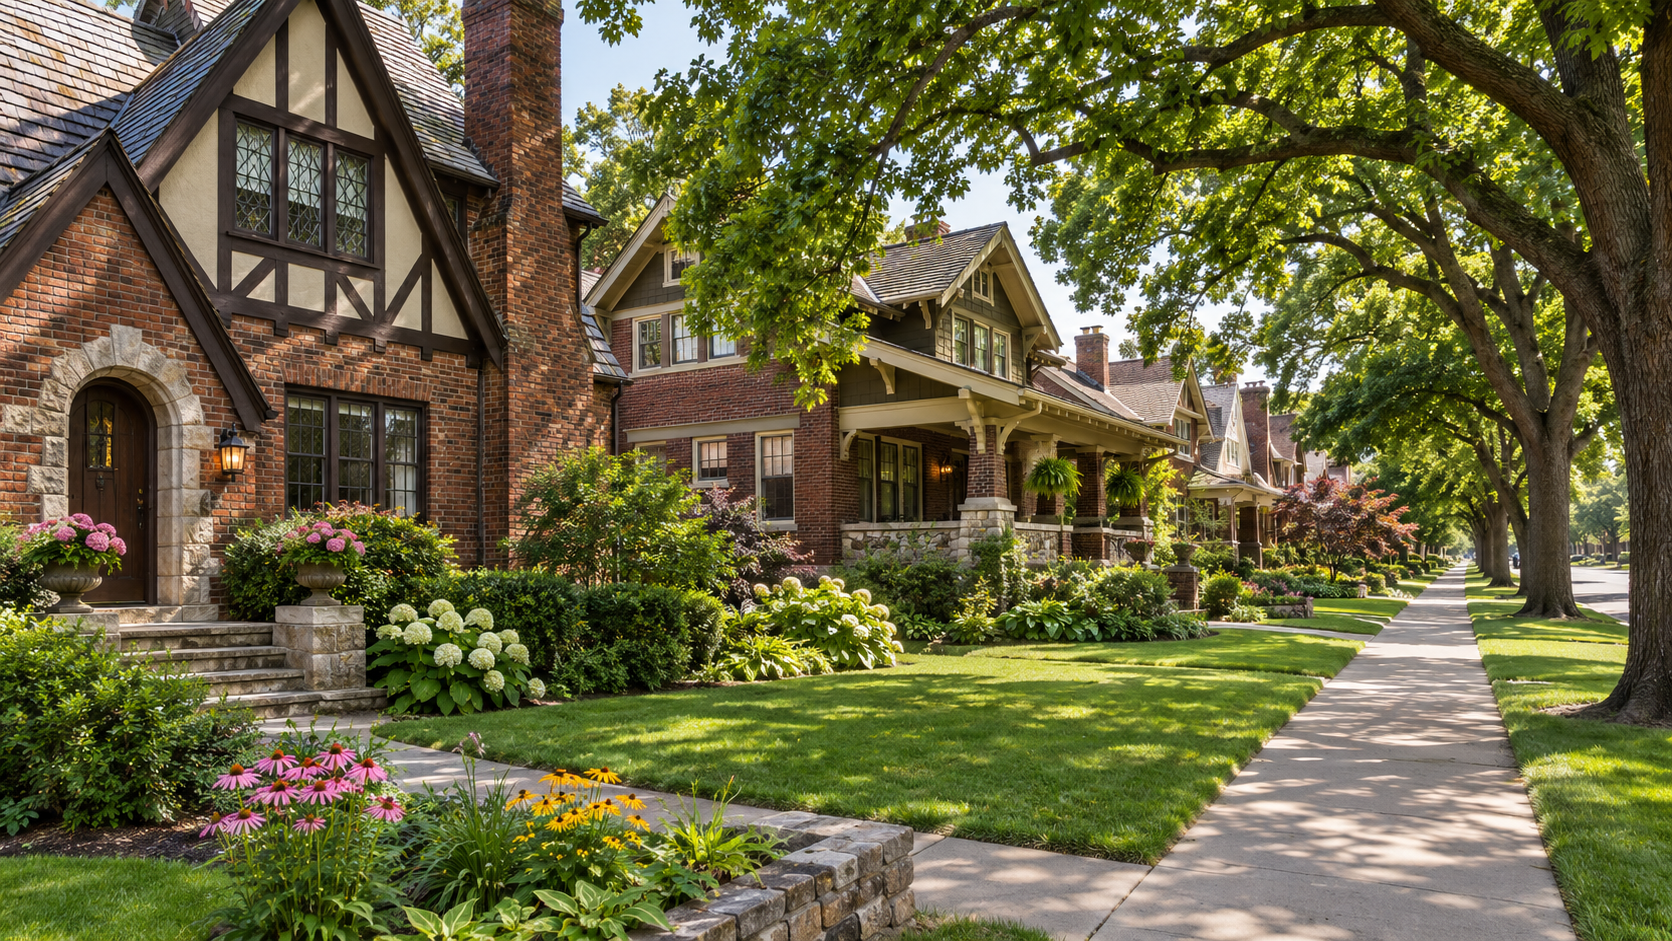
Find a home that fits your life, goals, and what’s next.
BUYER RESOURCES →
Welcome to this exceptional custom luxury residence built by a renowned female builder, Ironwood, where thoughtful design meets everyday comfort. Premium features include SPRAY FOAM INSULATION, multiple zoned HVAC units with fresh-air circulation, Nest WiFi thermostats & extensive custom woodwork. The grand primary suite features soaring ceilings, DESIGNER CARPET, a built-in bar with MARBLE COUNTERS & mini fridge, plus a spa-inspired bath w/DOUBLE MARBLE VANITIES, soaking tub, oversized shower w/bench seating, bidet, private water closet, & walk-in closets. A hidden television is integrated behind the vanity mirror. Pass-through laundry includes marble counters, built-in sink, desk, & cabinetry. The main living area offers vaulted ceilings, exposed beams, hardwood floors, recessed lighting, illuminated accent wall, REMOTE CONTROLLED SHADES & a marble-encased Jack Wills fireplace with remote logs. The GAME/THEATER ROOM includes sunken seating, built-in benches, projector & screen that remain, refrigerator, sink, select furnishings, & an attached flex room. The chef's kitchen features two large islands, marble backsplash, KitchenAid appliances, built-in double refrigerator, SOFT CLOSE DRAWERS, breakfast nook seating, & a walk-in pantry w/outlets. A private downstairs mother-in-law suite offers its own driveway and patio, custom shelving, walk-in closet, marble counters, floor-to-ceiling tiled shower, & designer finishes. There is also a DEDICATED OFFICE, mudroom with full bath & backyard access, multiple floored attic spaces, & a 4-car EPOXY FLOOR GARAGE w/ workspace. Outdoor living features extensive landscaping w/Japanese and red maples, pergola, exterior shades, dual fencing, & a 25 x 37 FINISHED SHOP WITH HEAT & AIR AND BATHROOM. Located in a GATED SUBDIVISION WITH COURTESY GATE STAFF AND PATROL, residents enjoy pools, private lake, golf course, private school, trails, & wildlife. Safety features include a 4 x 8 SAFE ROOM and TWO HOME GENERATORS that remain.
Listed By
Agency Name: Chinowth & Cohen
Shown By
Agent Name: Jen Johnson
Agent Phone: (816) 598-0067
Estimated Payment
$ 6,162.18 per month $4,306.47 Principal & Interest $1,291.33 Property Tax $564.38 Homeowner's Insurance


TULSA, OKLAHOMA · REAL ESTATE WITH JEN
Buying, selling, renting, or leasing out your property—let’s find the right path for you.
Find a home that fits your life, goals, and what’s next.
BUYER RESOURCES →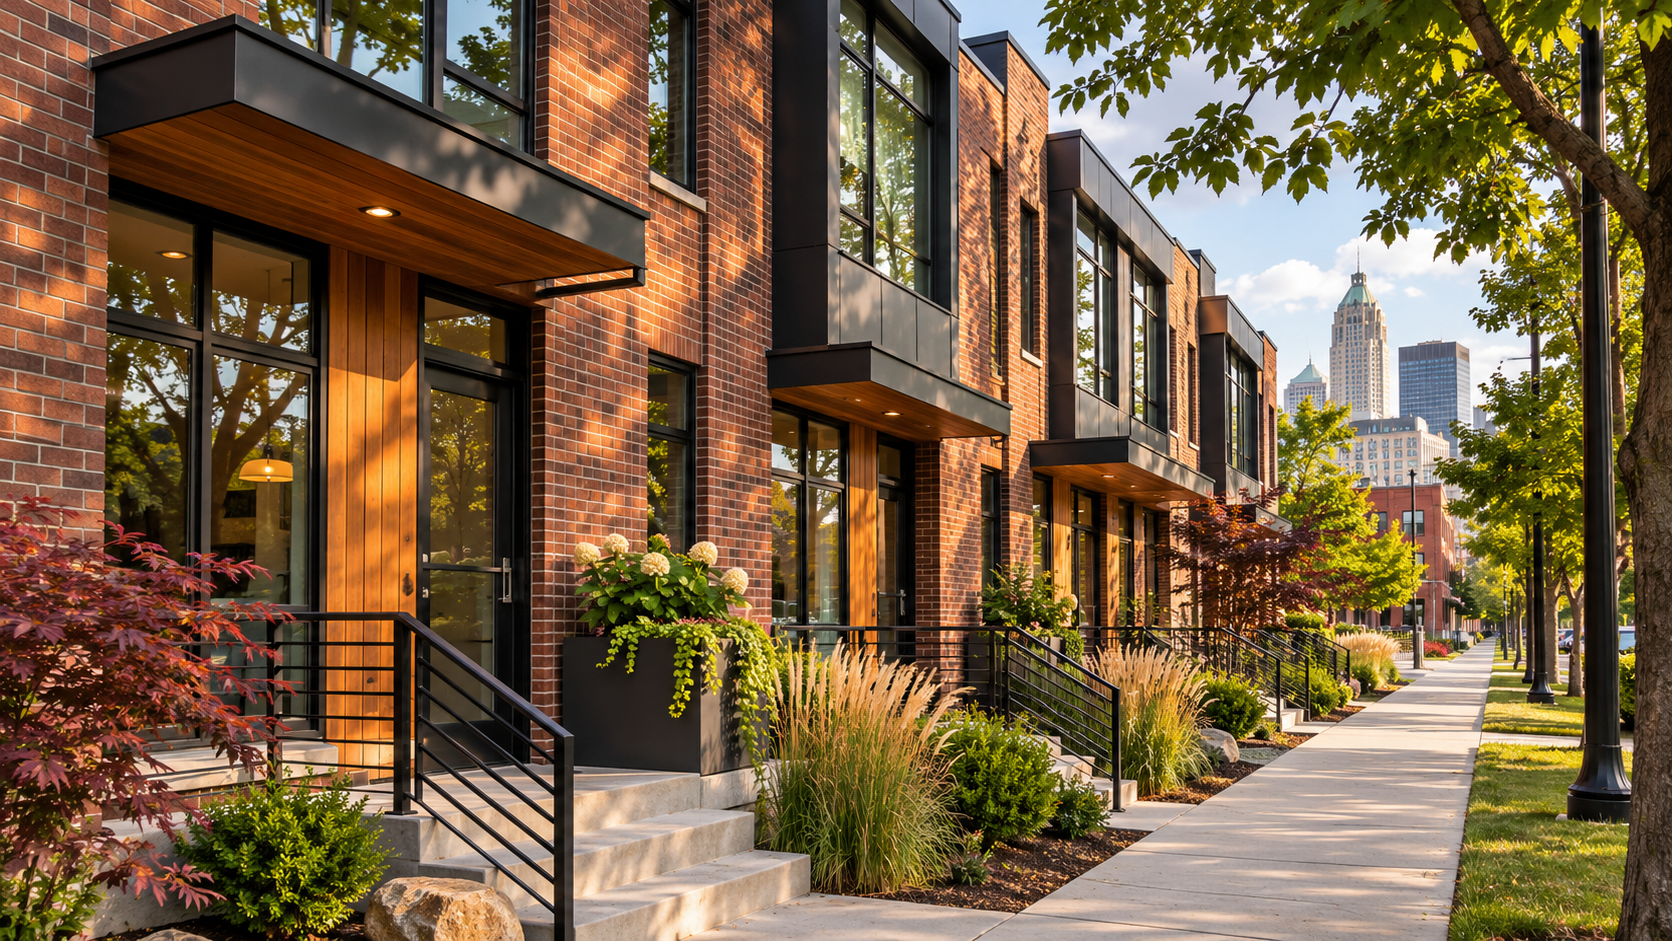
Bring your home’s story to life with thoughtful preparation and a clear selling plan.
SELLER RESOURCES →
Discover places, possibilities, and resources for your next move.
EXPLORE RESOURCES →Illustrative concept imagery; not property listings or specific neighborhood photographs.
GET TO KNOW TULSA
Where do you see yourself? Start with a few Tulsa areas, then let’s talk about the location, property, and plans that fit your next move.

Explore the neighborhoods, homes, and local destinations across Tulsa’s Midtown area.
ASK JEN ABOUT MIDTOWN →
Discover Tulsa’s downtown districts, architecture, dining, and entertainment.
ASK JEN ABOUT DOWNTOWN →
Get to know a district known for boutiques, cafés, and dining along South Peoria.
ASK JEN ABOUT BROOKSIDE →
Explore a Midtown district with local restaurants, shops, and galleries.
ASK JEN ABOUT CHERRY STREET →
Talk through the locations and housing options that fit your search in South Tulsa.
ASK JEN ABOUT SOUTH TULSA →
Discover a historic Tulsa neighborhood with distinctive architecture and a long local story.
ASK JEN ABOUT MAPLE RIDGE →Explore more local destinations with Visit Tulsa’s district guide ↗.
FOR VETERANS & MILITARY FAMILIES
Buying, selling, renting, or exploring a lease for your property? Let’s build a plan around your goals and timing.

I’m Jen Johnson with Chinowth & Cohen REALTORS®. Whether you’re buying, selling, renting, or leasing out your property, let’s make your next move feel clear, confident, and right for you.
17930 E Falcon Pass | MLS# 2607072
This home located at 17930 E Falcon Pass, Owasso, OK 74055 is currently listed for sale by Chinowth & Cohen, with an asking price of $1,935,000. This property was built in 2018 and has 4 bedrooms and 5 full and 1 partial baths with 6889 sq. ft. E Falcon Pass is located in the The Bluffs at Stone Canyon Phase III subdivision within the Owasso - Sch Dist school district. Search The Bluffs At Stone Canyon Phase III real estate on jenjohnson.ccoklahoma.com today.