
Buy
Find a home that fits your life, goals, and what’s next.
BUYER RESOURCES →
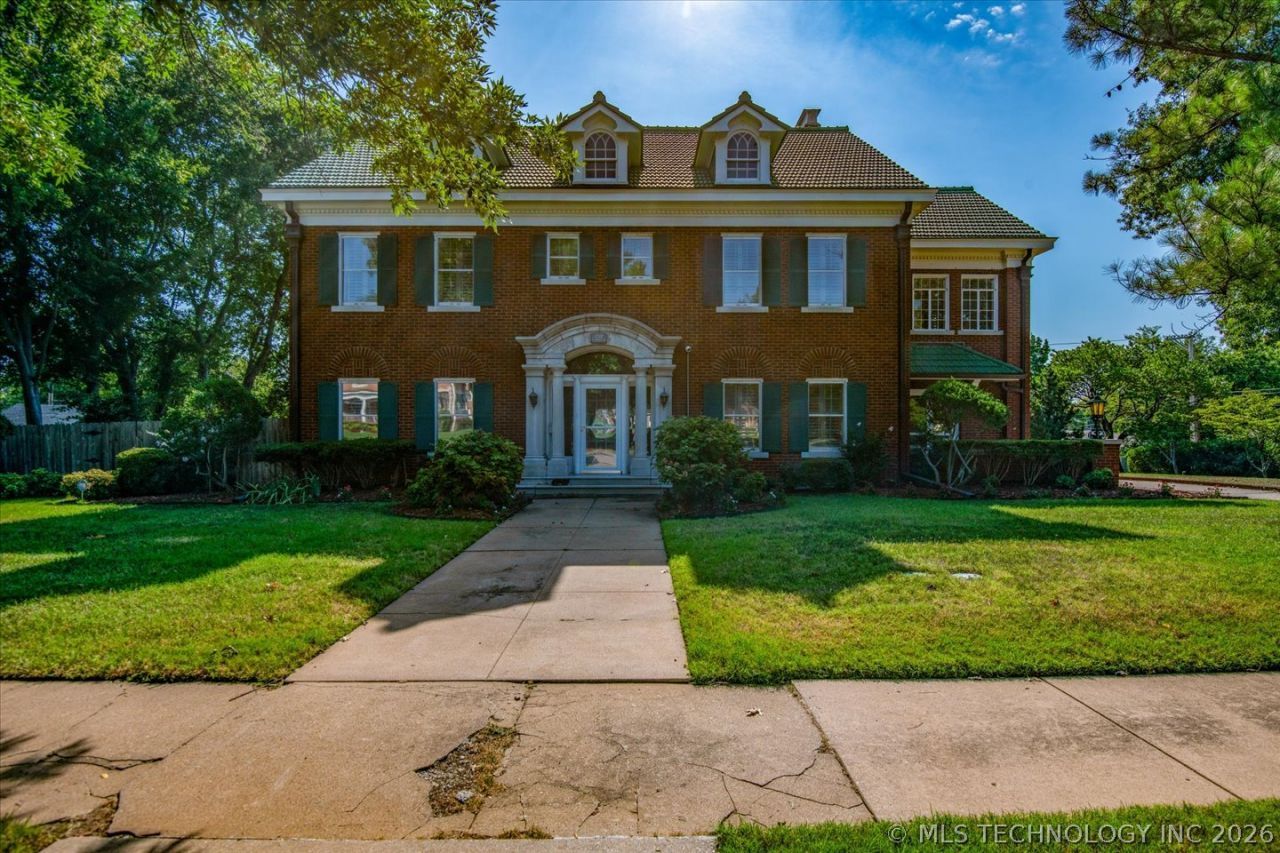
Motivated Seller! This Georgian home was built by Frank Phillips & gifted to his son, John Gibson Phillips & Mildred Beattie Phillips. Originally constructed in 1925. It embodies elegance & history. The columned archway entrance, & architectural features w/natural light throughout are a part of the abundant charm. The first floor consists of a formal living room. A wonderful space for entertaining, it has time period light fixtures, hardwood floors, bookcases w/glass pane doors & a fireplace. The sunroom has an Italian tile interior fountain & a fireplace. The formal dining is elegant w/its stately chandelier & the pantry has pine counter tops an ice maker & built-in storage space, large sink. The kitchen has granite & stainless steel countertops an Island, Wolf stove w/six burners & a breakfast nook. The morning room is a peaceful place to relax, read or just take in the day. There is a half bath that commemorates John's trip to Kansas City. On the second floor, follow the staircase & run your hands up the striking mahogany banister. There are four bedrooms that are generous in size & hardwood floors & each room has its own private bath. The primary bedroom has walk-in closets w/built-ins & the large office is surrounded by natural light w/plantation shutters. The third floor has a living space, Bedroom & bath, plus lots of storage. Descending into the basement, you will be delightfully surprised by the amount of space you will have. Let your creative mind take off. One room is very large that is paneled w/two display cases, built-in bench. Plus a walk-in closet. Then next is the large utility room w/three sinks, & another large work room for those who enjoys having a project. Do you need space for your guest? The carriage house has two bedrooms, one full bath & good size living space & kitchen, below is a three car garage. The backyard oasis offers a place to enjoy the outdoors, either relaxing under the pergola or by the pool. Home needs some TLC - bring offers!
Listed By
Agency Name: Chinowth & Cohen
Shown By
Agent Name: Jen Johnson
Agent Phone: (816) 598-0067
Estimated Payment
$ 1,995.75 per month $1,301.96 Principal & Interest $523.17 Property Tax $170.63 Homeowner's Insurance


TULSA, OKLAHOMA · REAL ESTATE WITH JEN
Buying, selling, renting, or leasing out your property—let’s find the right path for you.
Find a home that fits your life, goals, and what’s next.
BUYER RESOURCES →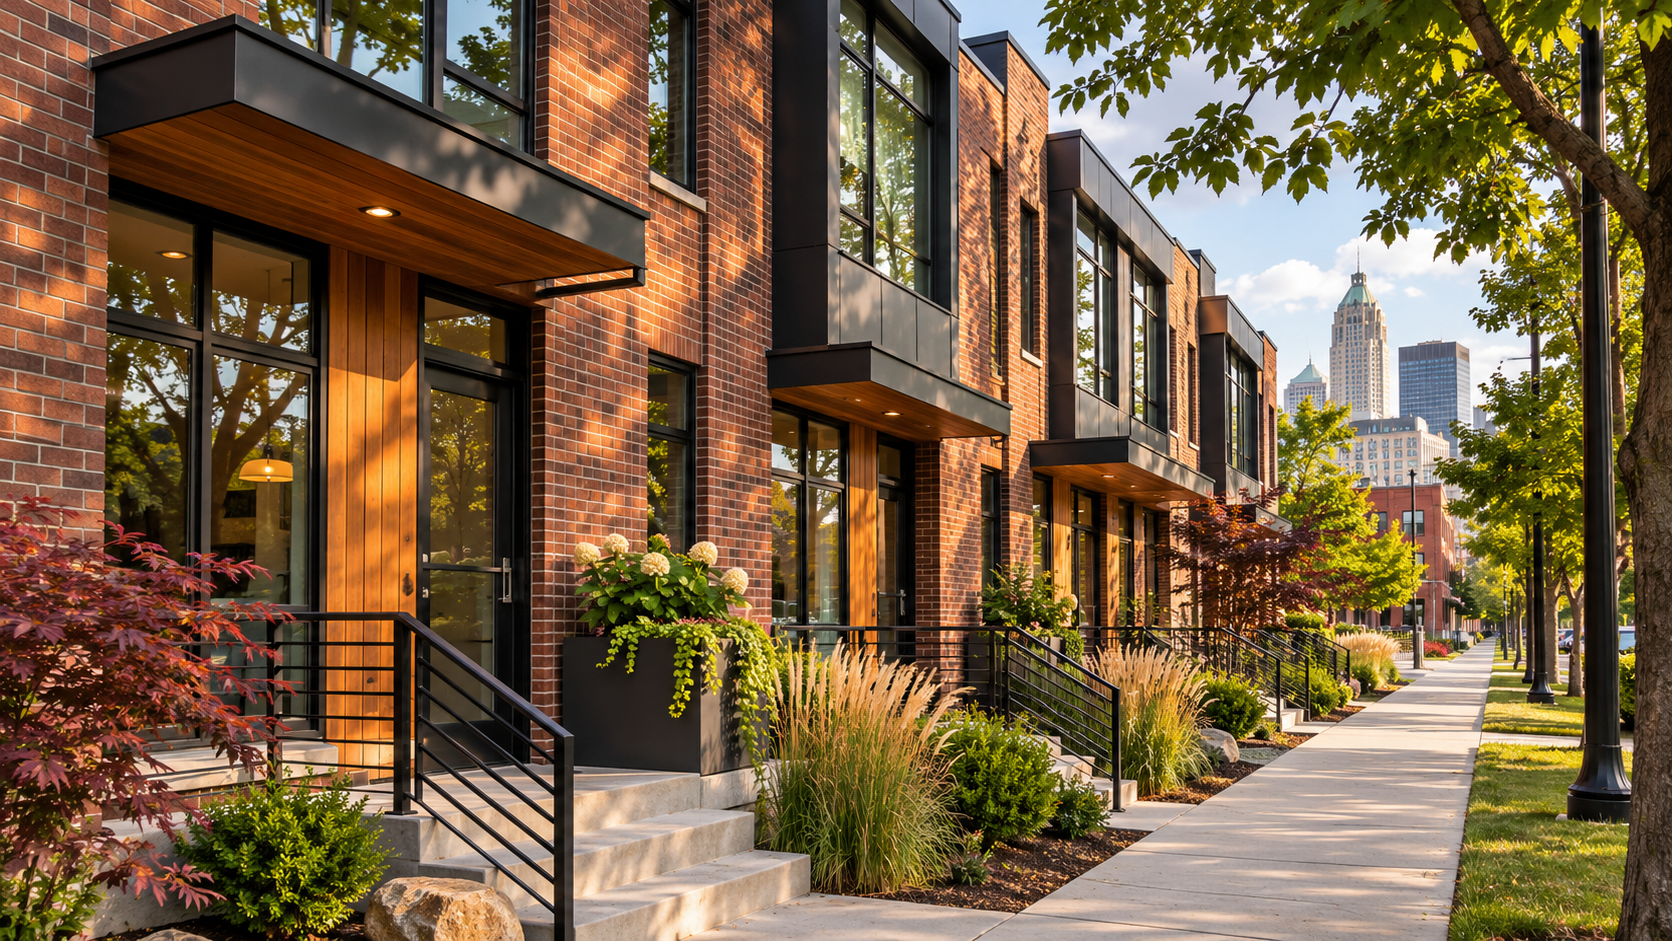
Bring your home’s story to life with thoughtful preparation and a clear selling plan.
SELLER RESOURCES →
Discover places, possibilities, and resources for your next move.
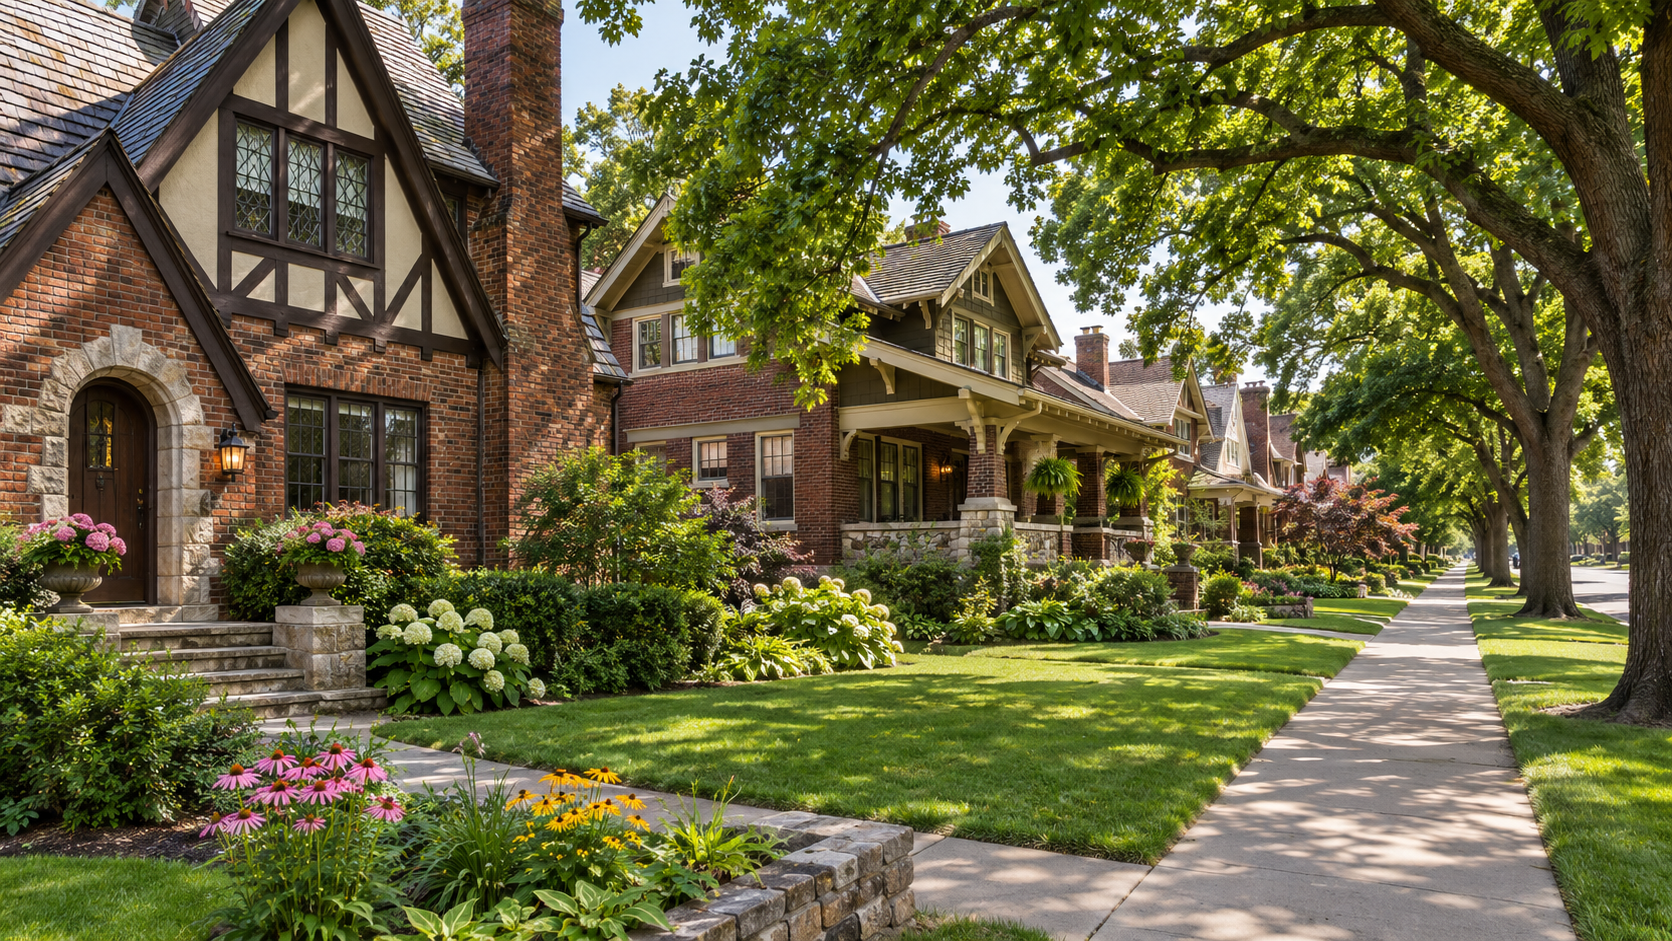
EXPLORE RESOURCES →Illustrative concept imagery; not property listings or specific neighborhood photographs.
GET TO KNOW TULSA
Where do you see yourself? Start with a few Tulsa areas, then let’s talk about the location, property, and plans that fit your next move.

Explore the neighborhoods, homes, and local destinations across Tulsa’s Midtown area.
ASK JEN ABOUT MIDTOWN →
Discover Tulsa’s downtown districts, architecture, dining, and entertainment.
ASK JEN ABOUT DOWNTOWN →
Get to know a district known for boutiques, cafés, and dining along South Peoria.
ASK JEN ABOUT BROOKSIDE →
Explore a Midtown district with local restaurants, shops, and galleries.
ASK JEN ABOUT CHERRY STREET →
Talk through the locations and housing options that fit your search in South Tulsa.
ASK JEN ABOUT SOUTH TULSA →
Discover a historic Tulsa neighborhood with distinctive architecture and a long local story.
ASK JEN ABOUT MAPLE RIDGE →Explore more local destinations with Visit Tulsa’s district guide ↗.
FOR VETERANS & MILITARY FAMILIES
Buying, selling, renting, or exploring a lease for your property? Let’s build a plan around your goals and timing.

I’m Jen Johnson with Chinowth & Cohen REALTORS®. Whether you’re buying, selling, renting, or leasing out your property, let’s make your next move feel clear, confident, and right for you.
1110 S Cherokee Avenue | MLS# 2632582
This home located at 1110 S Cherokee Avenue, Bartlesville, OK 74003 is currently listed for sale by Chinowth & Cohen, with an asking price of $585,000. This property was built in 1925 and has 5 bedrooms and 5 full and 2 partial baths with 5142 sq. ft. S Cherokee Avenue is located in the Pemberton Heights subdivision within the Bartlesville - Sch Dist school district. Search Pemberton Heights real estate on jenjohnson.ccoklahoma.com today.